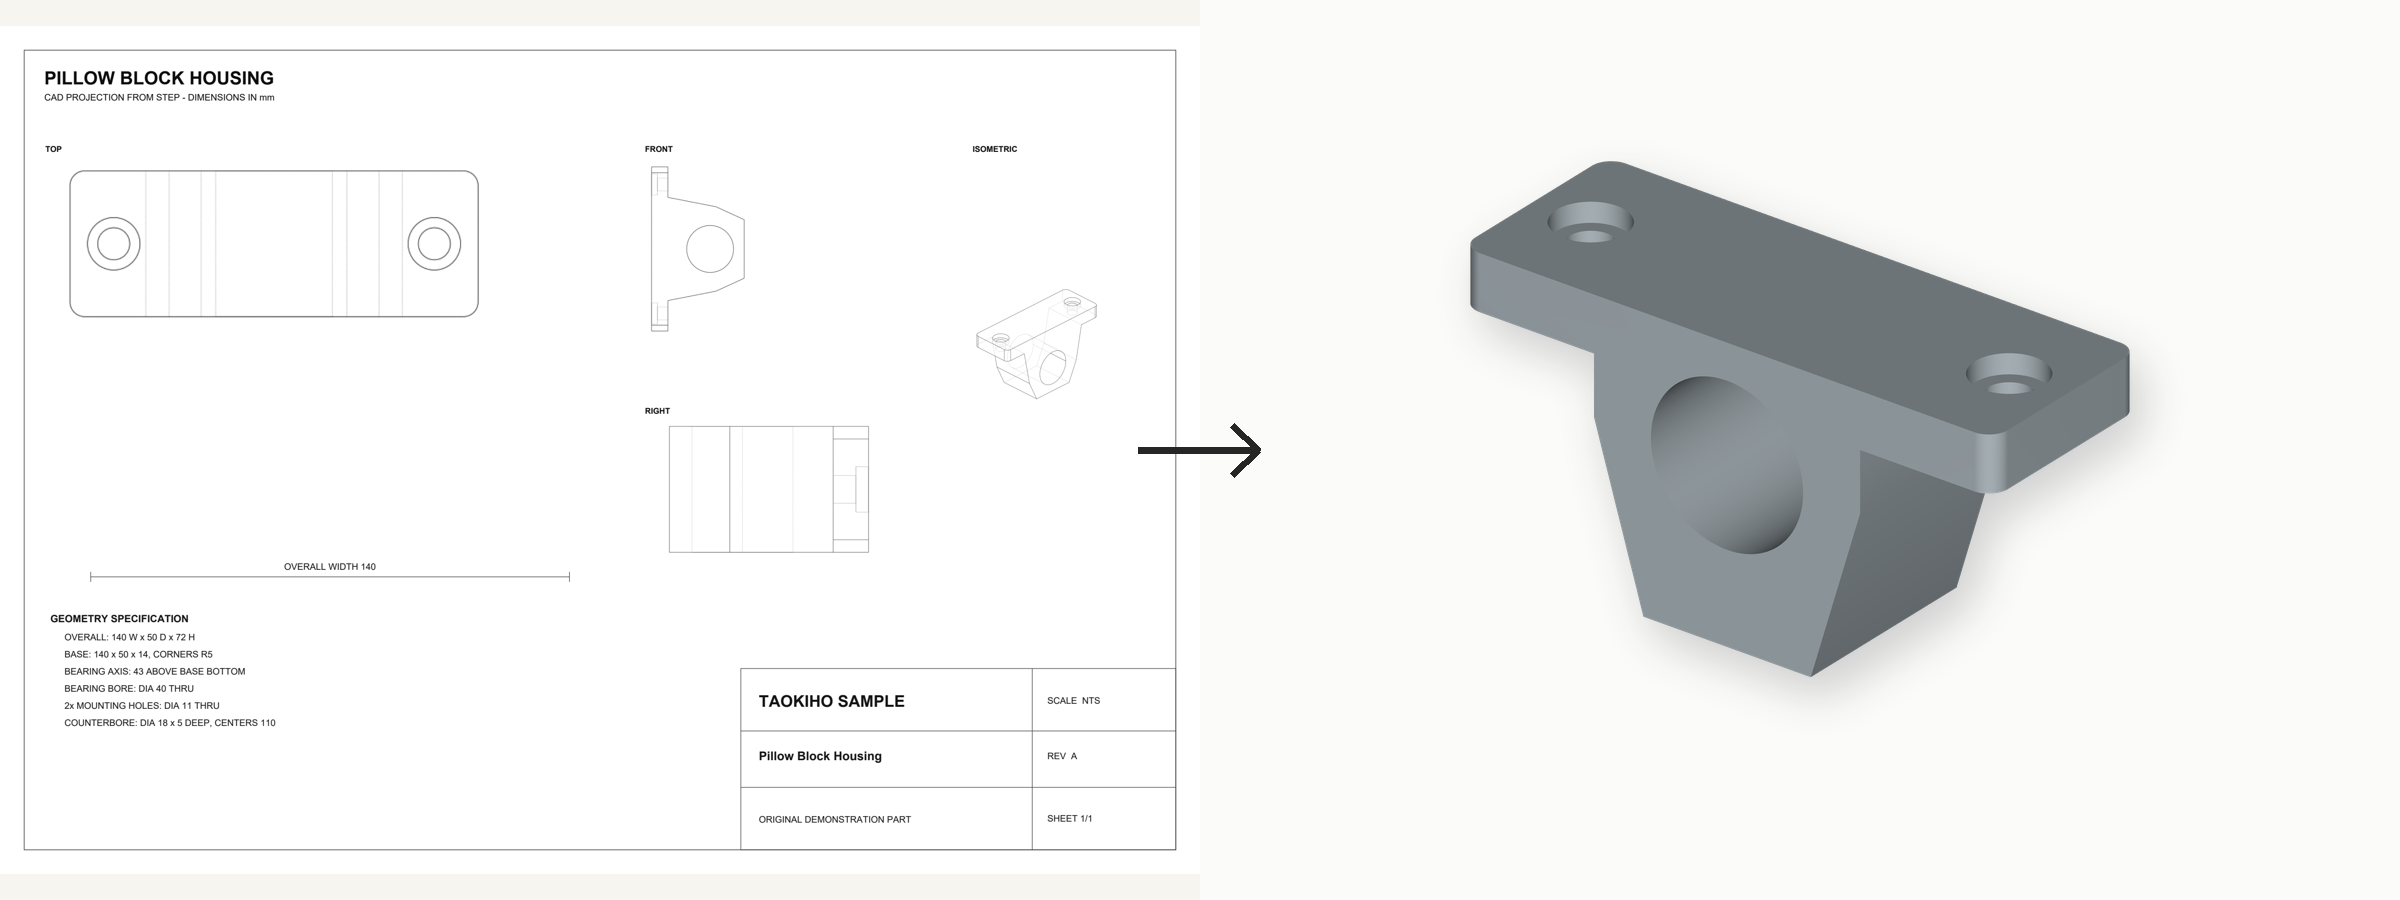
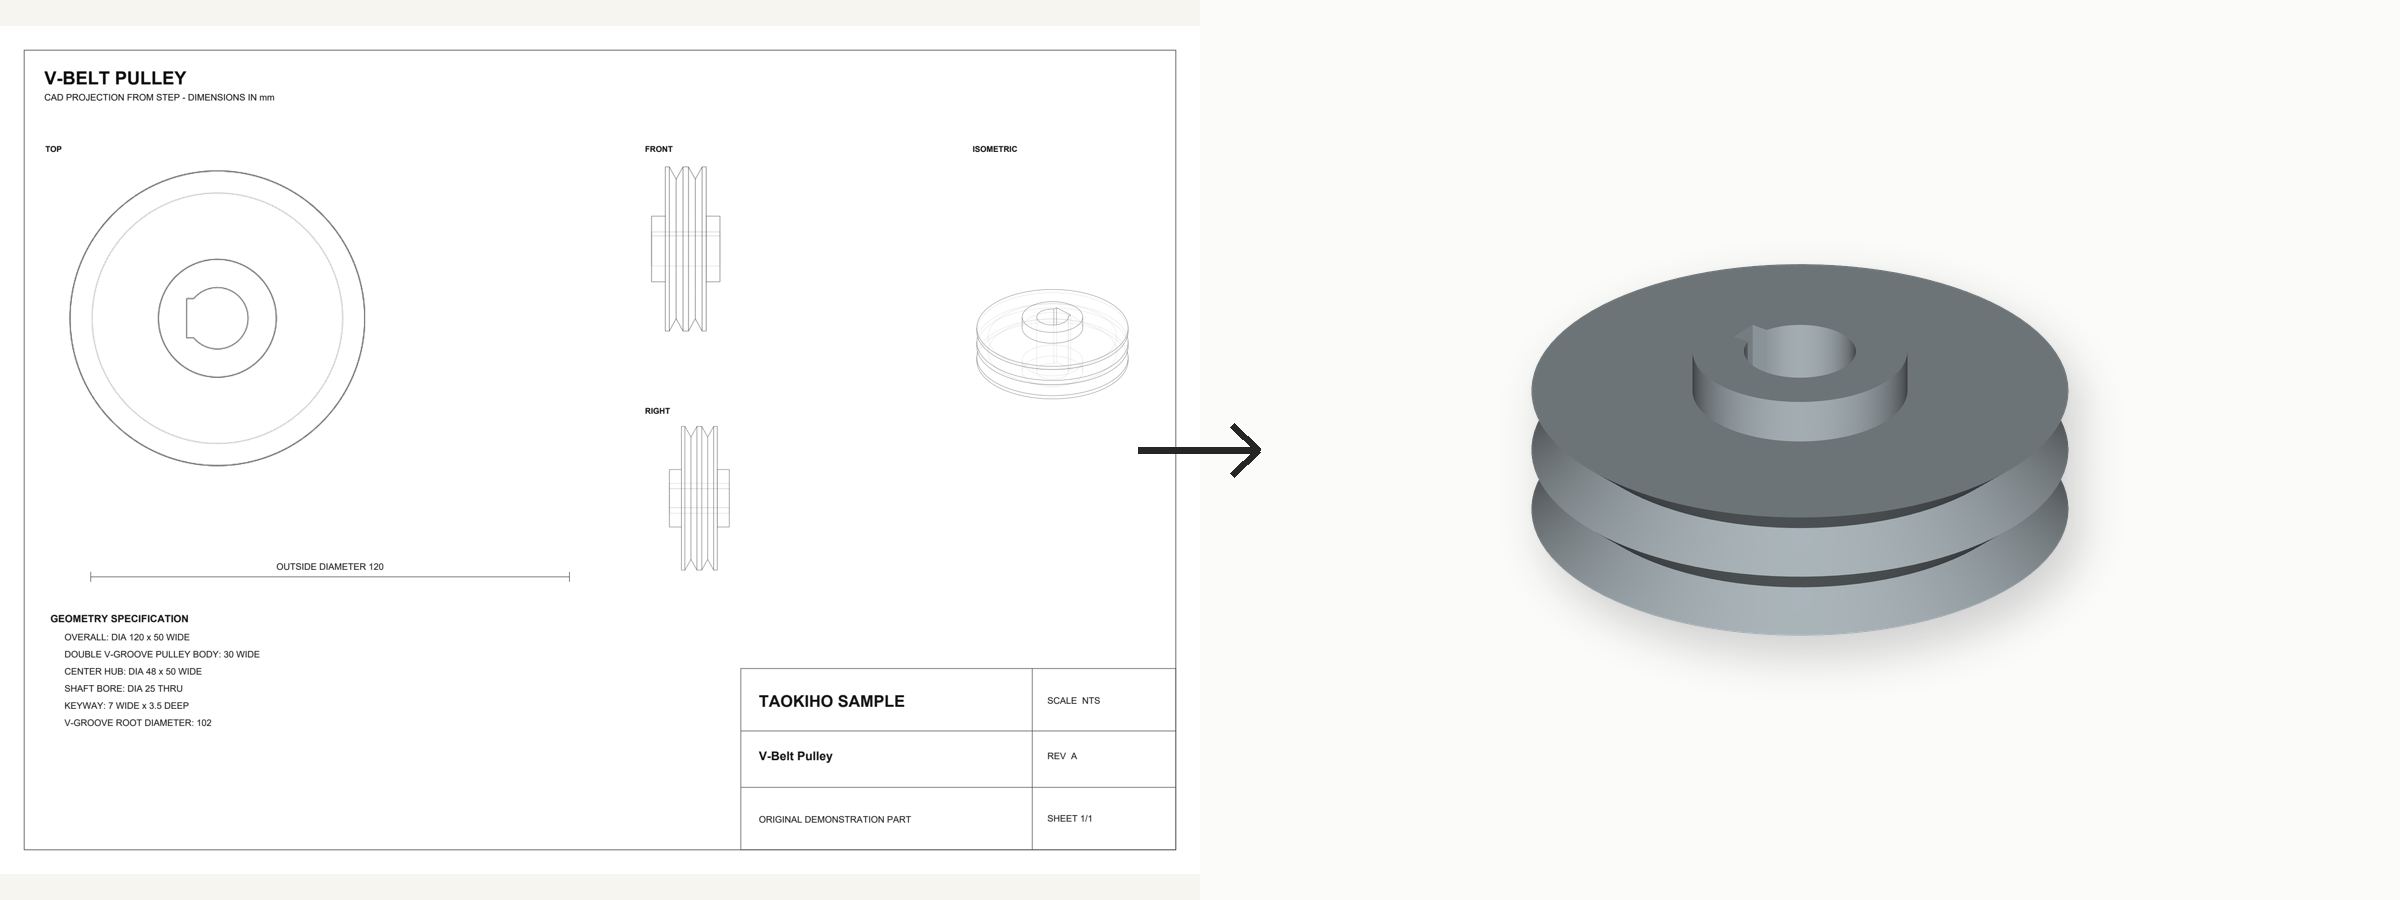
Bring existing drawings into your next design.
Generate STEP files from PDFs, images, and scanned paper drawings. Import them into your CAD software and compare dimensions and geometry with the original as you explore part reuse and design options.
Explore conversion examples